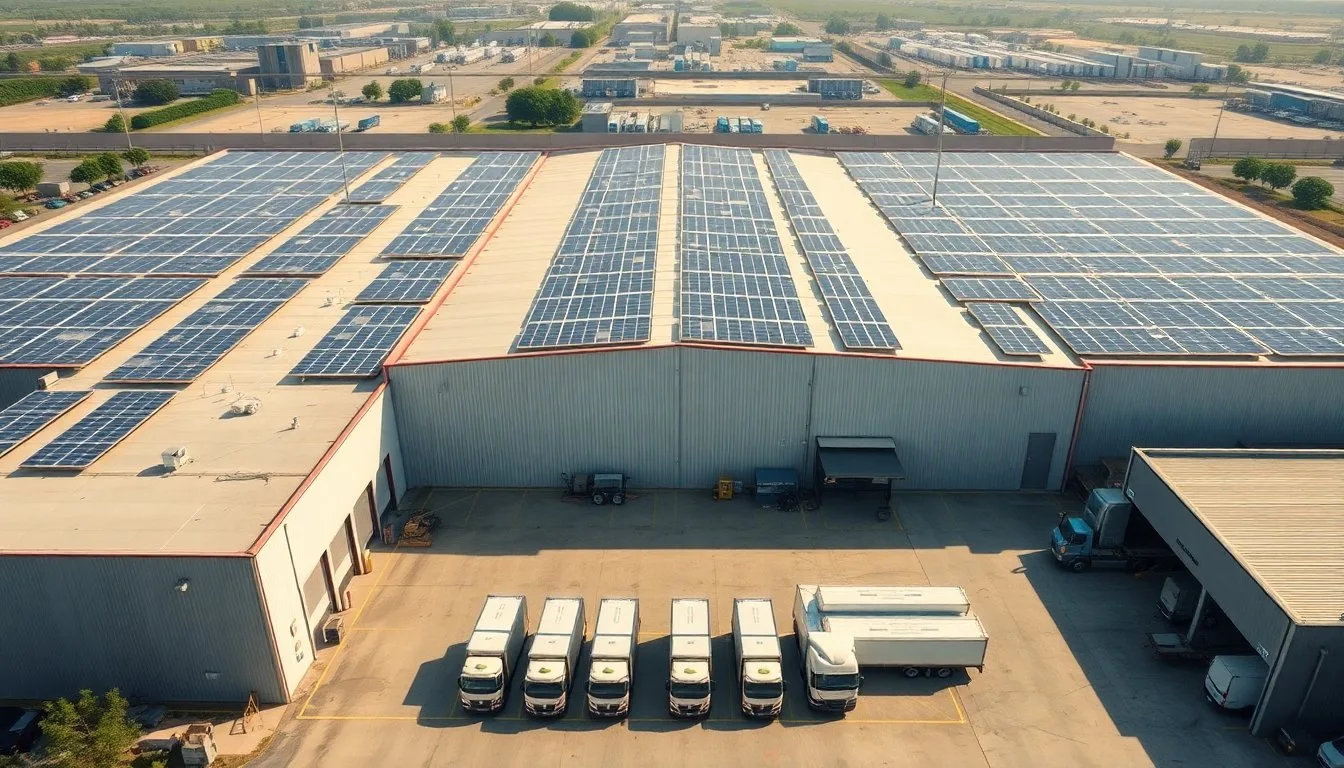
Can a warehouse or distribution centre make good use of solar? Often, yes. The roof is big, flat and rarely shaded. The building usually draws power all day. But a big roof only gets you to the starting line. Three checks decide whether the system you imagine can be built and will pay: the strength and covering of the roof, the spare capacity on the local grid, and how much of the power you will use yourself.
Why the sector suits solar
Solar costs fall per kilowatt as systems get larger. Access equipment, cabling, design and commissioning are spread over more panels. Our commercial solar cost guide shows how the bands move with size.
The bigger gain is use. Power you generate and use on site displaces power you would have bought. Power you export is paid at the export rate, which is usually lower. Buildings with steady daytime demand keep more of their output. Chilled storage, conveyors, charging for forklifts and ventilation across a large floor all help. If your site is mostly cold storage, our guide to solar for cold storage and refrigeration covers that load pattern.
A site that closes at weekends and runs light shifts looks different. It will export more at weekends. How that export is paid is explained in our post on the Smart Export Guarantee.
Check one: structure and roof covering
Panels add weight. Racking, cables and, on some flat roofs, ballast add more. Wind adds uplift. A panel array can act like a sail, and the force on the edges of a roof can be much higher than in the middle. The LABC guide to retrofitting solar panels advises that a structural engineer should look at any increase in loading, and points to BRE Digest 489 for wind guidance.
Age matters. Many older portal-frame sheds were designed to the rules of their day. Steel can corrode. Fixings loosen. Drawings may not match what was built. So the survey should test the actual condition and the actual spare capacity, not just read the original drawings. Our post on roof surveys before solar lists what a good report should include.
Asbestos cement sheeting
Asbestos was banned in the UK in 1999, according to the Health and Safety Executive. Buildings from before 2000 may still contain it. Large profiled asbestos cement sheets were common on industrial roofs.
The rules are less blunt than some installers suggest. The HSE says work on asbestos cement, such as drilling a hole, can be done by non-licensed workers who are trained to recognise and work safely with asbestos. Some jobs need notification, and badly damaged sheets call for a risk assessment to decide whether a licensed contractor is needed. In practice many installers will not fix to old sheeting at all. The usual answers are to replace the roof covering as part of the project, or to add a new overlay as the fixing surface. Both add cost and time, so they belong in the business case early.
The practical lesson is that roof condition, not roof area, should drive the go or no-go decision. An old warehouse is not a bad candidate. It just needs an honest survey.
Check two: grid capacity
Generation above the smallest sizes connects under Engineering Recommendation G99, published by the Energy Networks Association. As a guide, systems rated above 16 amps per phase go through the G99 route, not the simpler G98 route used for small units. The network operator in your area decides what it can accept, and may ask for studies or reinforcement. Operators publish their own forms, for example SSEN’s G99 application form.
Timing varies by operator and by the state of the local network, so start the enquiry at feasibility stage, not after tender. Our explainer on G99 for commercial solar walks through the steps. Our note on grid capacity in 2026 looks at where delays are building.
Logistics clusters add a twist. The Office for National Statistics describes a “golden logistics triangle” in the West Midlands, within a four-hour drive of 90% of the British population. The same ONS article reports £5.6 billion of new warehouse construction orders in 2021, with the East Midlands taking one-fifth. Lots of new buildings on one network means lots of new demand and lots of new generation proposals. Two sites that look alike from the road can sit behind substations with very different headroom. Our Midlands region page says more about this area.
Check three: use the yard as well as the roof
Some depots have more electrical appetite than roof space, or a roof that cannot take a full array. The yard may help. A canopy over staff parking, or over trailers and vans, gives a second place to generate. It also gives shelter and a natural place for charge points if you are moving to electric vans. Because you build a steel structure as well as fit panels, a canopy costs more per kilowatt than a roof array. We cover that trade-off in solar carports and canopies. For a site with spare land but a weak roof, a ground-mounted system may also be worth a look.
Worked example (illustrative only)
Suppose a distribution centre has a 20,000 square metre roof, and a survey says only the newer half can take panels. The business then plans for half the area, not all of it. Suppose the local operator also says it can accept a lower export limit than the roof could generate. The design shrinks again, or adds storage, or limits export. Neither figure here is real. The point is that the system you can build is set by the tightest of the three checks, and the roof area is rarely the tightest.
Getting the order right
The costly mistake is to fix a system size, go to tender, and only then find that the roof needs strengthening or the grid offer needs expensive works. Run the structural survey, the grid enquiry and the load analysis together, early, and for the building you actually have.
For one site, that is the job of a feasibility study. For an estate of several depots, portfolio optimisation ranks the sites by roof, grid position and load, so capital goes to the strongest first. If you run manufacturing or process sites as well, see our industrial and manufacturing sector page.
Sources: HSE, Introduction to asbestos; HSE, locations of asbestos and taking the right action; LABC, guide to retrofitting solar panels; SSEN, G99 application form; ONS, the rise of the UK warehouse and the golden logistics triangle.
A big roof does not make the case on its own, since self-use and the grid decide it. Our energy and ROI modelling uses your load data, and procurement and tender support gets like-for-like bids. PPA and financing advice covers funded options. Operators with many sites should read sequencing a multi-site rollout.