Worked example: a new-build logistics shed
A sample speculative warehouse built before a tenant is found. We show what designing solar in early changes, and why the value of the power is so hard to pin down without a tenant.
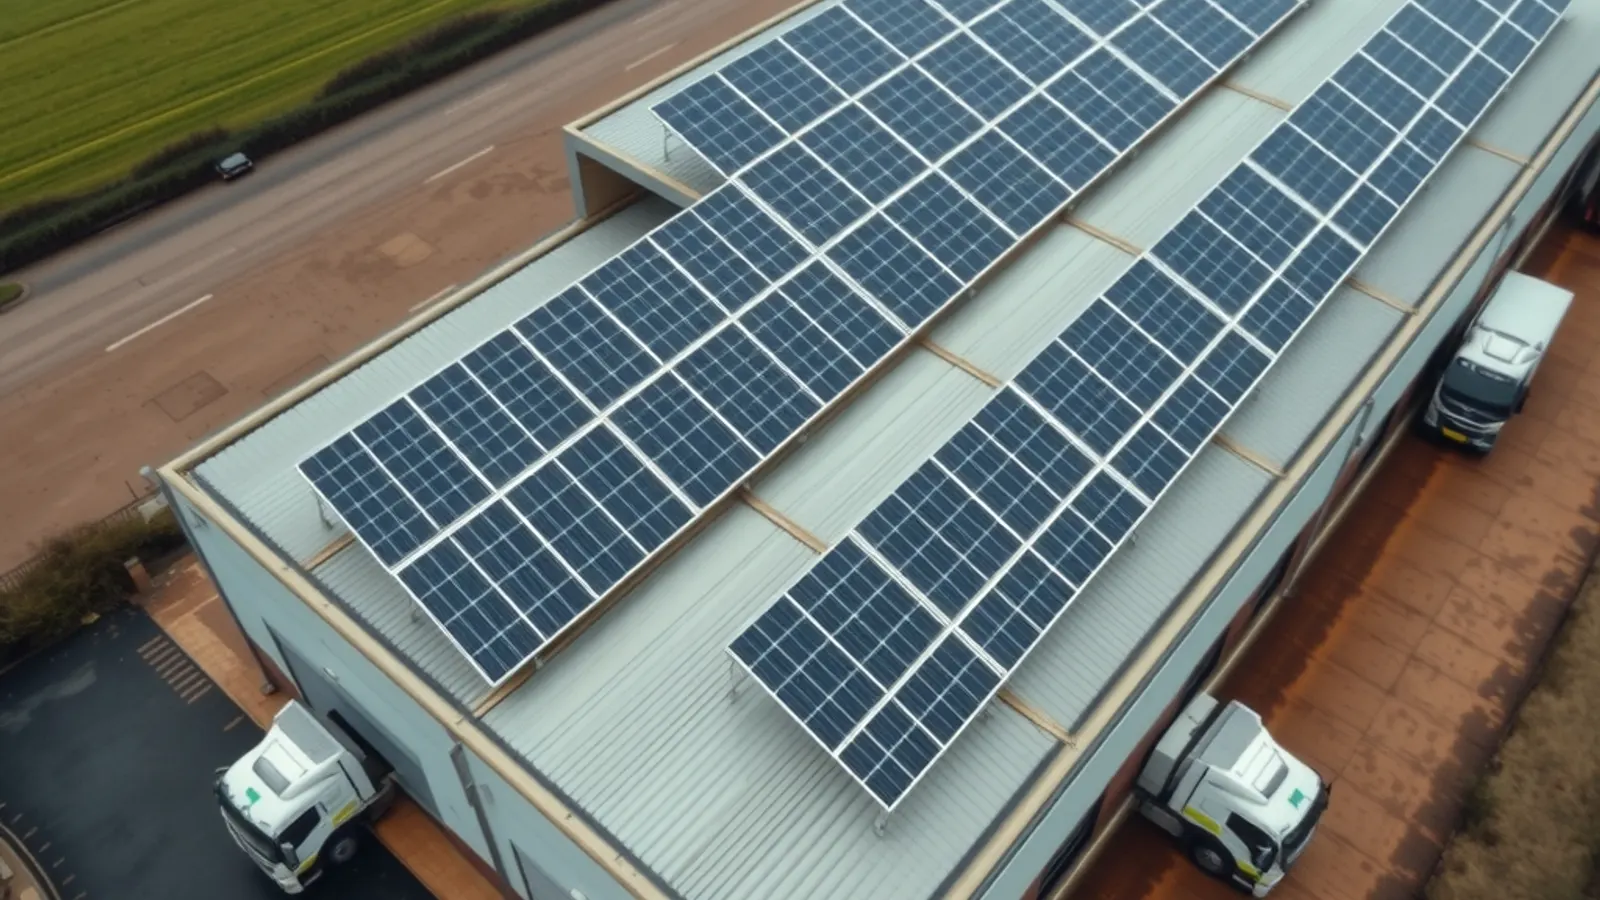
Worked example, not a client: this sample site and every figure on this page are made up to show the method. The inputs are listed below as assumptions. Swap in your own and the answer will change.
This is a worked example, not a client. The scheme and the numbers are made up to show the method, although the questions are typical.
Picture a developer building a large logistics shed in the East Midlands before a tenant signs. In England, the design must meet Part L of the Building Regulations on energy use. The shed must also appeal to tenants, because they care about running costs and carbon.
Designing solar in early lets the team plan for it. The roof frame can be sized for the extra weight. Cable routes and space for inverters can be left in the right places. The G99 grid application can start early too, while the design is still open.
The EPC matters for letting. Since 1 April 2023, a non-domestic let in England or Wales generally needs at least an EPC E. For example, solar fitted at build can count towards the rating from day one.
The hard part is the value of the power. However, with no tenant yet, nobody knows how much power the site will use. The sums below show how wide that range can be.
That gap is why the deal with the future tenant matters so much, since it sets who gains. The lease or a PPA decides who gets the saving, and on what terms.
The assumptions
| Array size | 350 kWp (assumed) |
|---|---|
| Yearly yield | 900 kWh per kWp (assumption; check in PVGIS) |
| Share used on site | anywhere from 40% to 80%, depending on the tenant (assumed range) |
| Tenant's grid price | 24p per kWh (assumption) |
| Export rate | 5p per kWh (assumption) |
The sums
- Yearly output: 350 kWp × 900 kWh = 315,000 kWh.
- Light user (40% on site): 126,000 kWh × 24p = £30,240, plus 189,000 kWh × 5p = £9,450. Total £39,690 a year.
- Heavy user (80% on site): 252,000 kWh × 24p = £60,480, plus 63,000 kWh × 5p = £3,150. Total £63,630 a year.
- So the same roof is worth about £24,000 a year more to a heavy daytime user than a light one.
- Not counted: the build cost, which depends on the design, and any extra the developer can charge in rent. Both need their own figures.
Rules and tools used
Frequently asked questions
Is this a real client result?
No. It is a worked example with made-up inputs. It shows the questions a developer faces. It does not describe any real scheme.
How do you size solar with no tenant?
We test a range of likely tenants rather than guess one. The roof and grid are then designed so the array can grow or shrink once a tenant signs.
Want these sums run on your own site?
Your roof, your bills and your grid will differ from this example. A feasibility study swaps our assumptions for your real figures before you commit.